Kitchen Remodeling in Philadelphia
Full kitchen remodels for Philadelphia rowhomes, twins and single-family homes, from the first measurement to the last cabinet pull.
A Kitchen Built Around How You Live
A kitchen remodel touches nearly every trade in a house: demolition, framing, plumbing, electrical, ventilation, drywall, flooring, cabinetry, countertops, tile and lighting. K2 Builders & Contractors manages all of it as one team, so you have one schedule, one point of contact and one company accountable for the finished room.
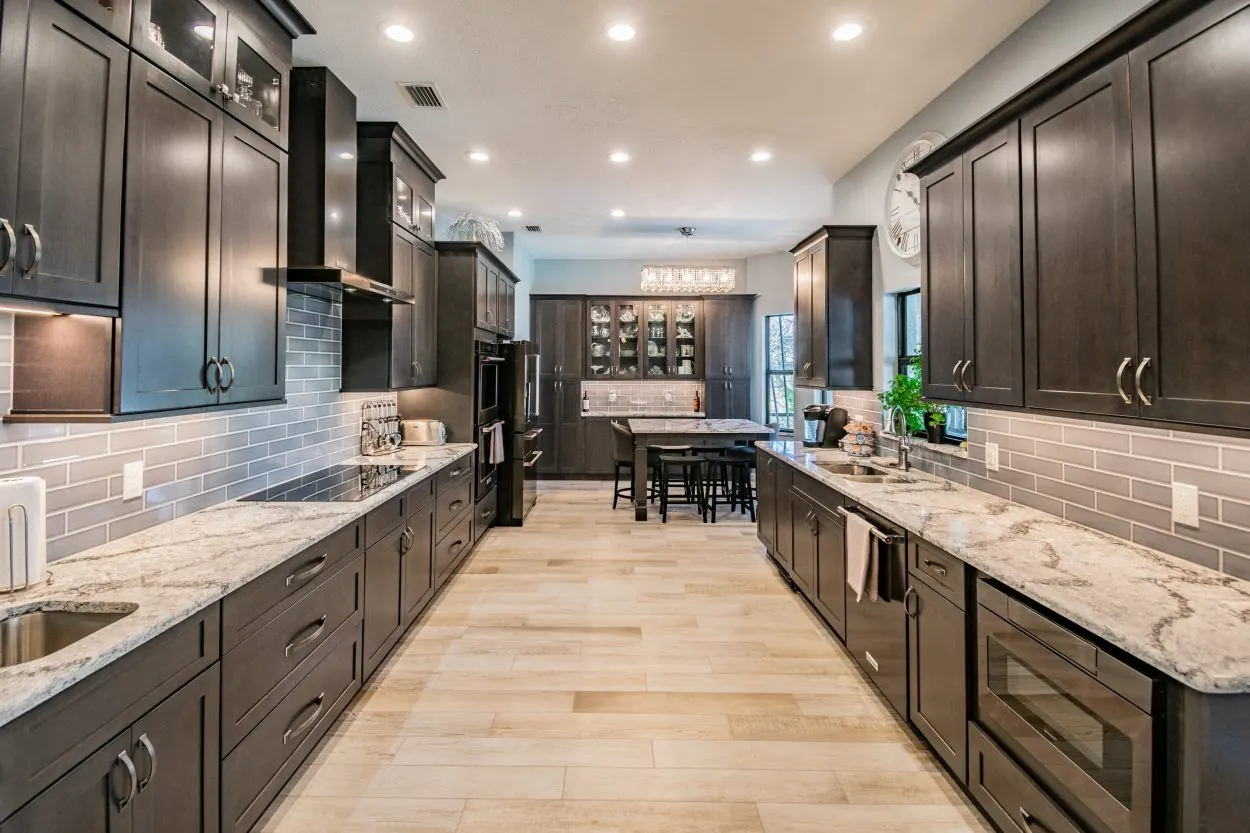
Many Philadelphia kitchens are narrow galley layouts in older rowhomes, with plaster walls, aging wiring and plumbing that has been patched over the decades. We plan around those realities from the start: we check what is behind the walls, open up what can be opened, and design storage and counter space that fit the room you actually have.
Because K2 has an architect on the team, layout changes that move walls, add windows or relocate plumbing can be drawn, permitted and built without hiring a separate design firm.
What’s Included
Layout & Design
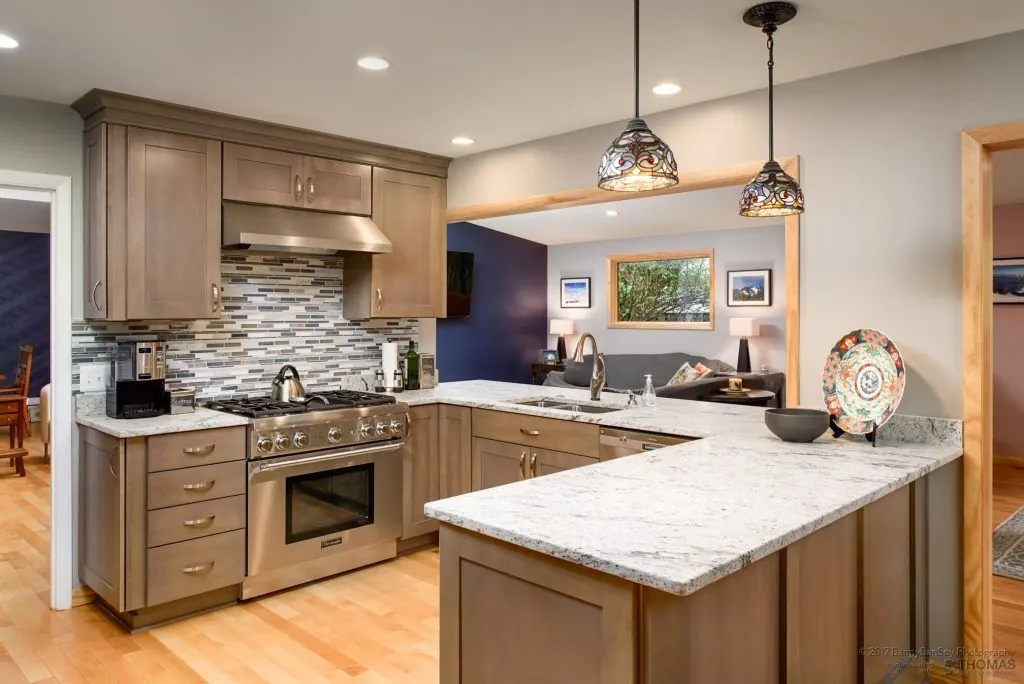
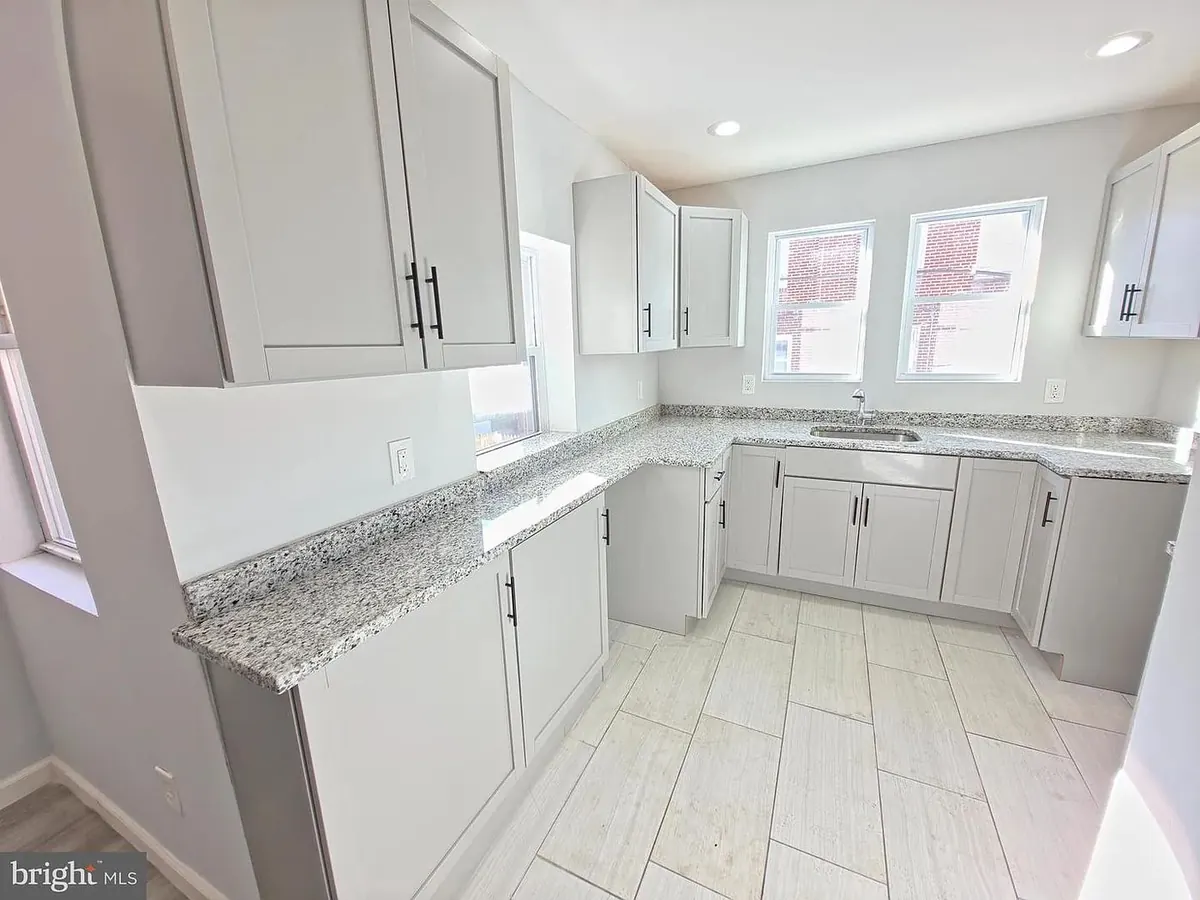
Galley, L-shaped, U-shaped or open-concept plans designed around your cooking, storage and the way your household uses the room.
Cabinetry & Storage
Cabinets, pantry storage, islands and peninsulas installed level and square, with the hardware and organizers you choose.
Countertops & Backsplash
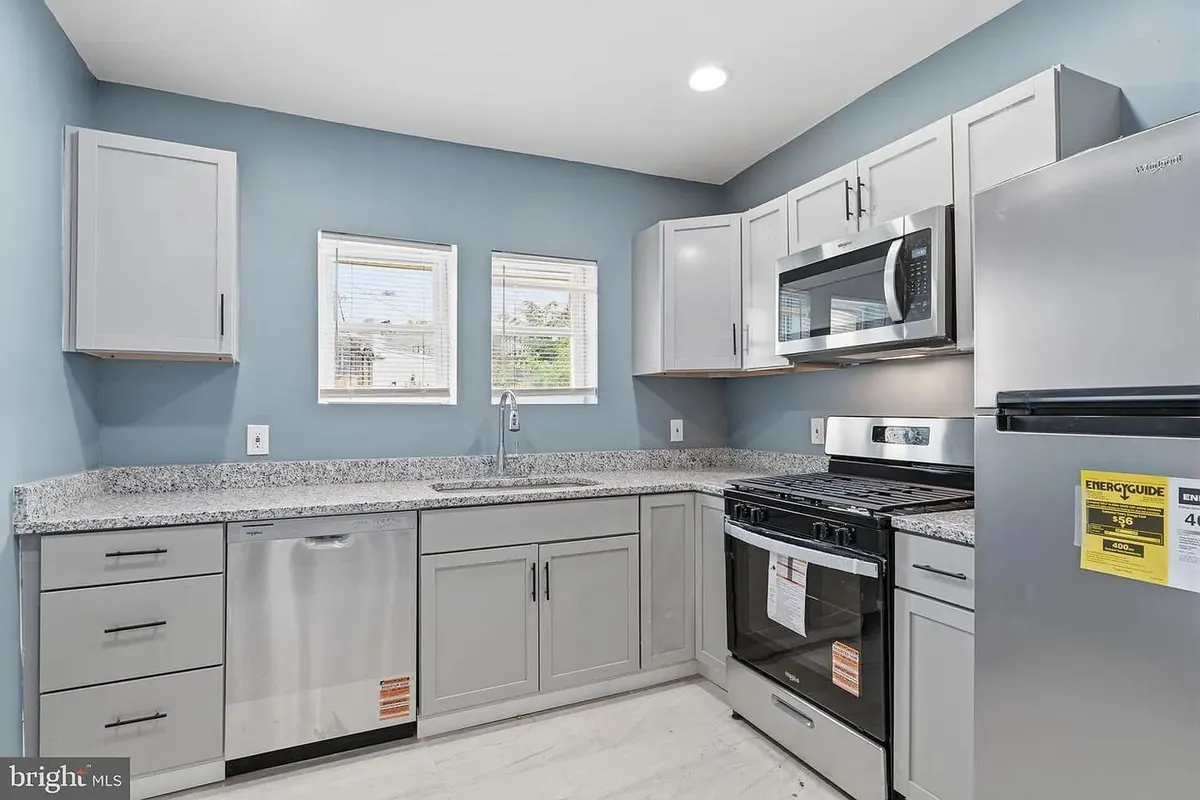
Stone, quartz or solid-surface counters and tile backsplashes, templated and installed after the cabinets are set.
Plumbing & Appliances
Sink, dishwasher, gas and water lines relocated or upgraded, and appliances installed and connected.
Electrical & Lighting
Updated circuits for modern appliances, recessed and under-cabinet lighting, and outlets placed where you need them.
Flooring & Finishes
Flooring, drywall, trim and paint finished to the same standard as the cabinetry, so the whole room feels new.
Our Kitchen Remodeling Process
Consultation
We visit, measure the kitchen, look at the existing plumbing and wiring, and talk through how you want the room to work.
Design & Estimate
You get a layout and a written estimate with the scope of work, so selections can be adjusted before anything is ordered.
Permits & Ordering
Drawings and permit applications are prepared where the work requires them, and materials are ordered to keep the schedule.
Build & Walkthrough
Our crew builds the kitchen, then we walk the finished room with you and close out every detail.
Built by a Team That Stays With the Job
Owner-Led Projects
CEO Raza Hasan has worked in construction since age 13 and stays hands-on with every K2 project, so you deal directly with a craftsman, not a salesperson.
40 Years of Engineering
Chief Engineer and Director of Operations Vali Hasan brings 40 years of experience to planning, sequencing and building each job.
Architect on the Team
Architect David Zayas prepares plans and drawings in-house, so design, permits and construction stay with one company and one schedule.
Kitchen Remodeling FAQ
How long does a kitchen remodel take?
It depends on the scope. Replacing cabinets and counters in the same layout is much quicker than a remodel that moves walls or plumbing, and permit review and material lead times also affect the schedule. You get a written schedule with your estimate before work starts.
Do I need a permit to remodel a kitchen in Philadelphia?
Work that changes plumbing, electrical, structure or the layout generally needs permits from the Philadelphia Department of Licenses and Inspections (L&I). K2 prepares the drawings and handles the permit applications as part of the project.
How much does a kitchen remodel cost?
Cost depends on the size of the room, layout changes, cabinet and countertop selections, and the condition of the existing plumbing and wiring. K2 gives you a written estimate after measuring your kitchen, so you can see the scope and adjust selections to your budget.
Can you keep my existing layout?
Yes. Many remodels keep the plumbing and appliances where they are and focus on new cabinets, counters, lighting and finishes. We will tell you where a layout change is worth it and where it is not.
Can I stay in my home during the remodel?
Usually, yes. We protect floors and close off the work area to control dust, and we sequence the work so the kitchen is out of use for as short a time as the scope allows.